
BEEHIVE COTTAGE
Location:
St Neots, Cambridgeshire
client:
Private
project value:
£1 million
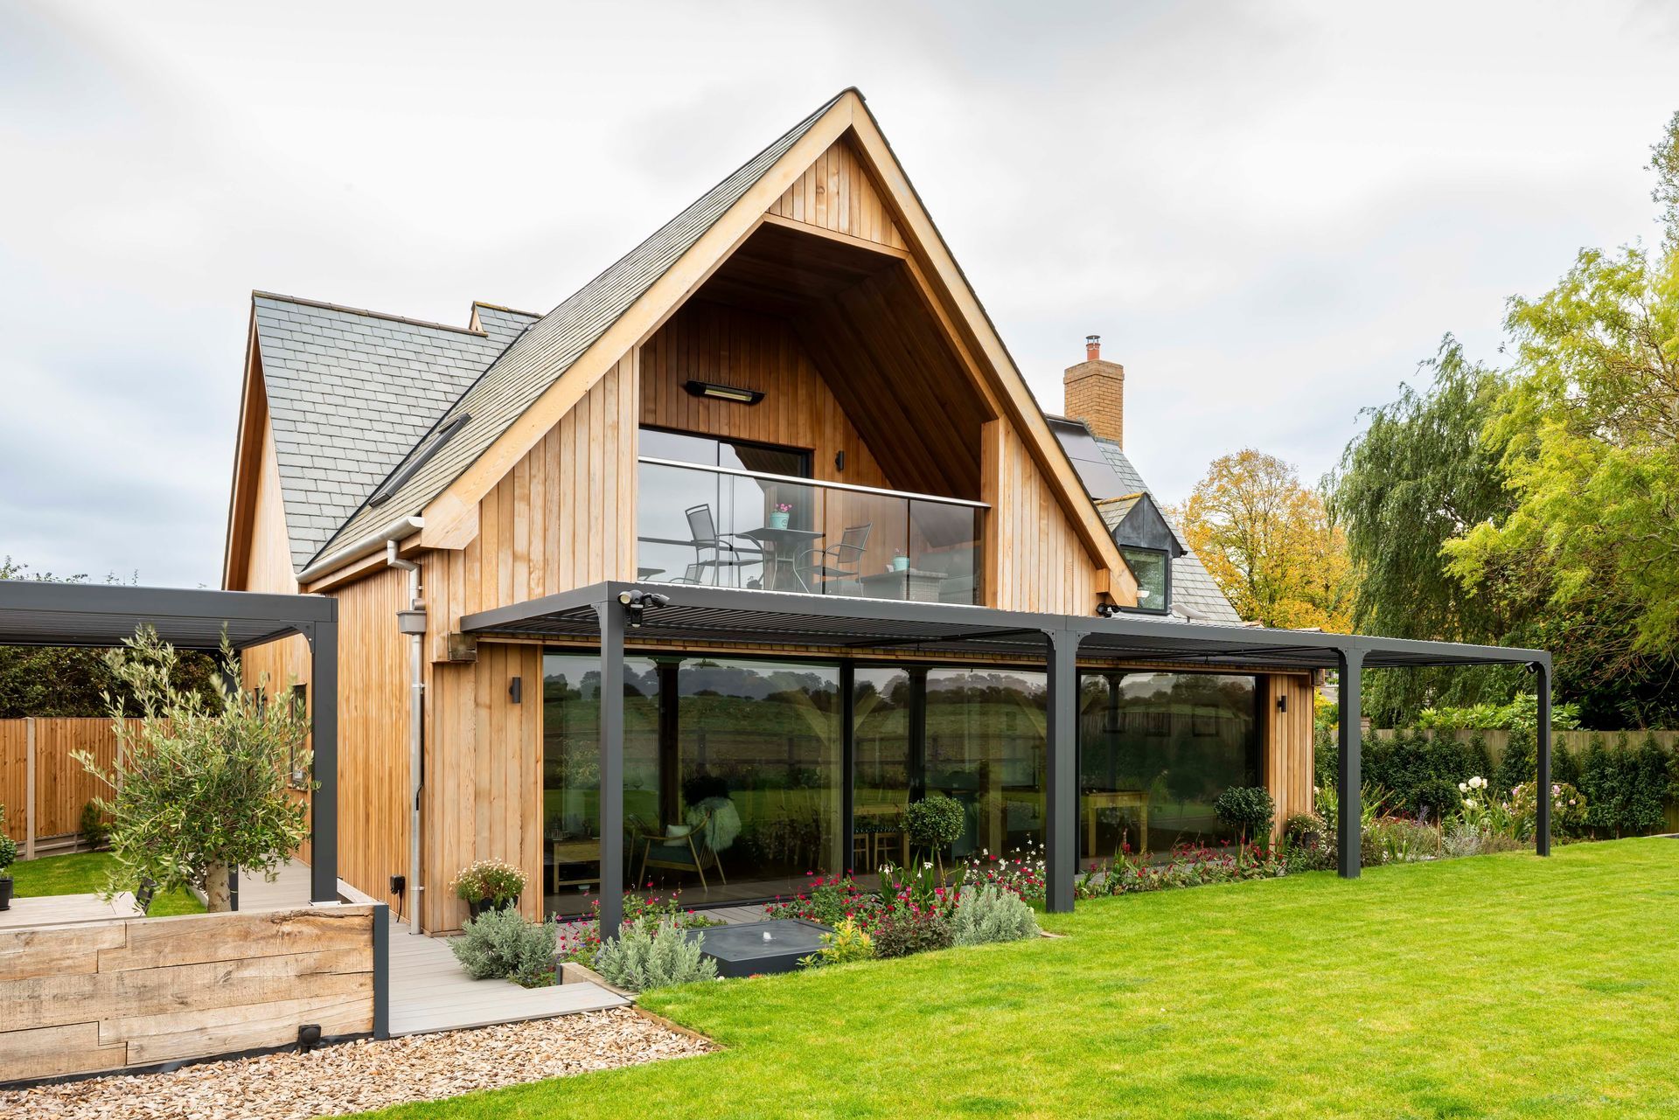
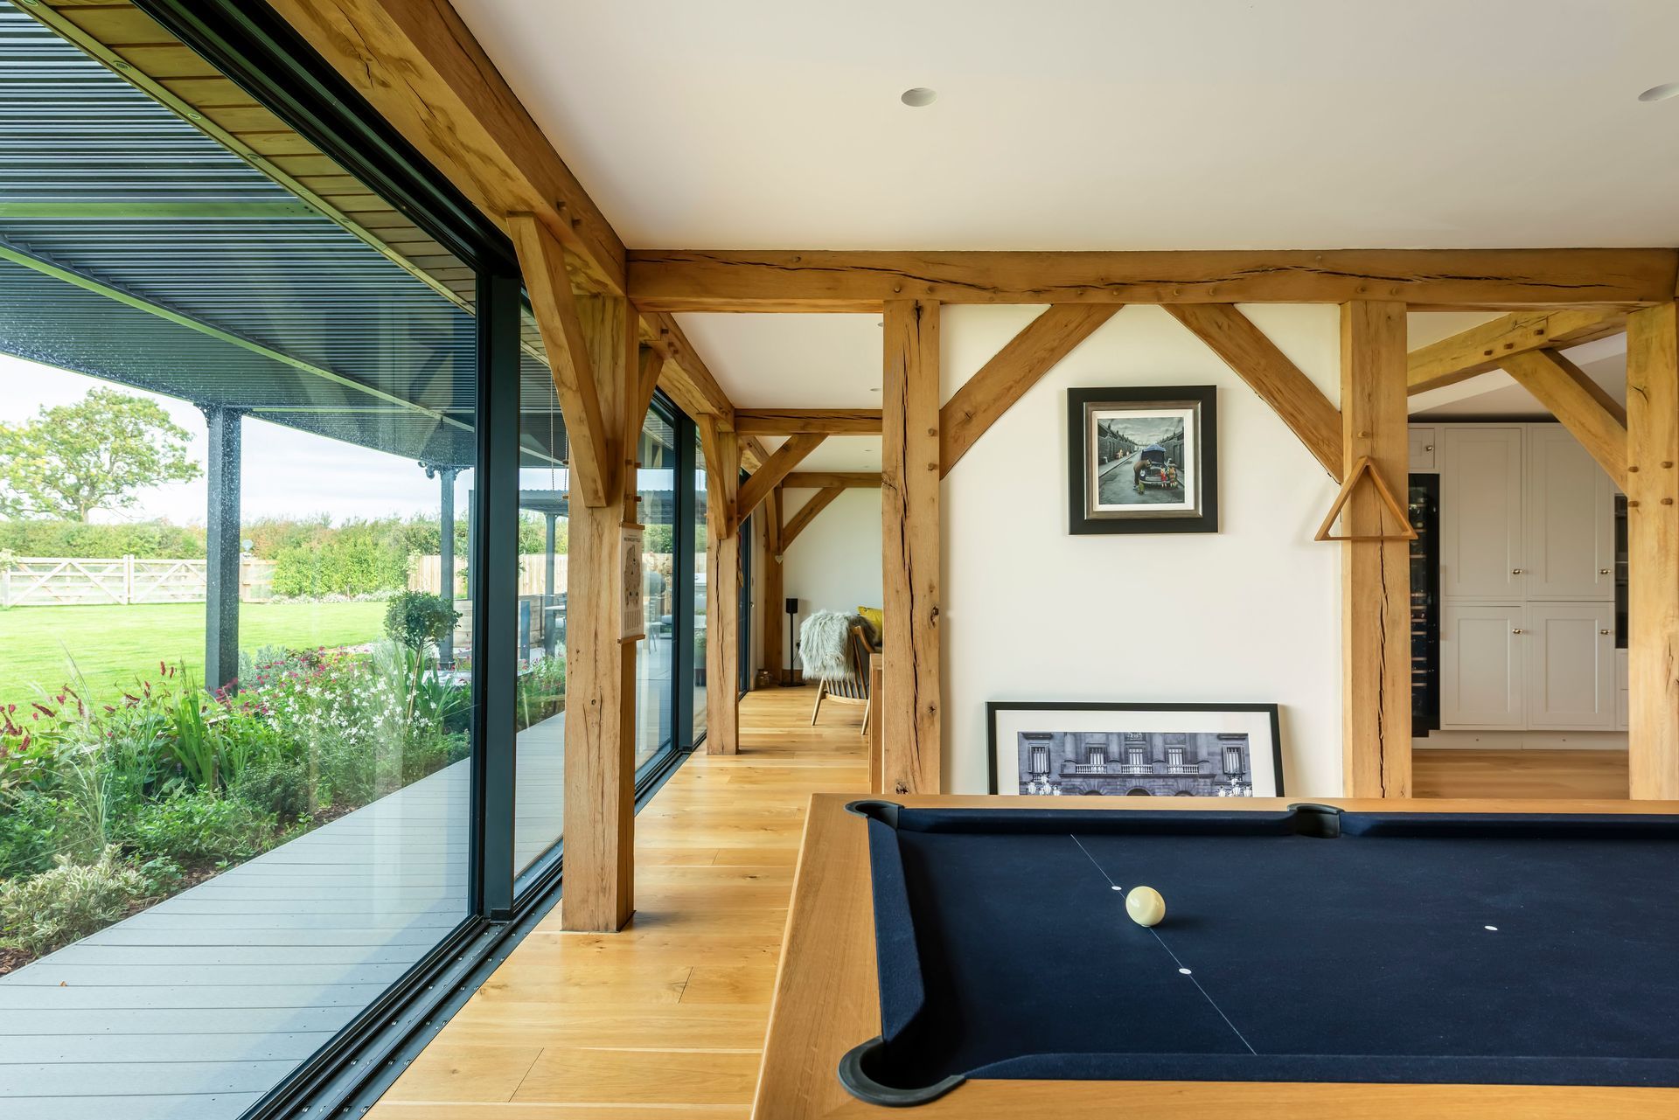
Beehive Cottage is a bespoke designed four-bedroom family home set within the Cambridgeshire countryside near St Neots. The contemporary rural design combines traditional masonry construction with an oak timber frame, creating a home that sits comfortably within its agricultural setting while embracing modern family living.
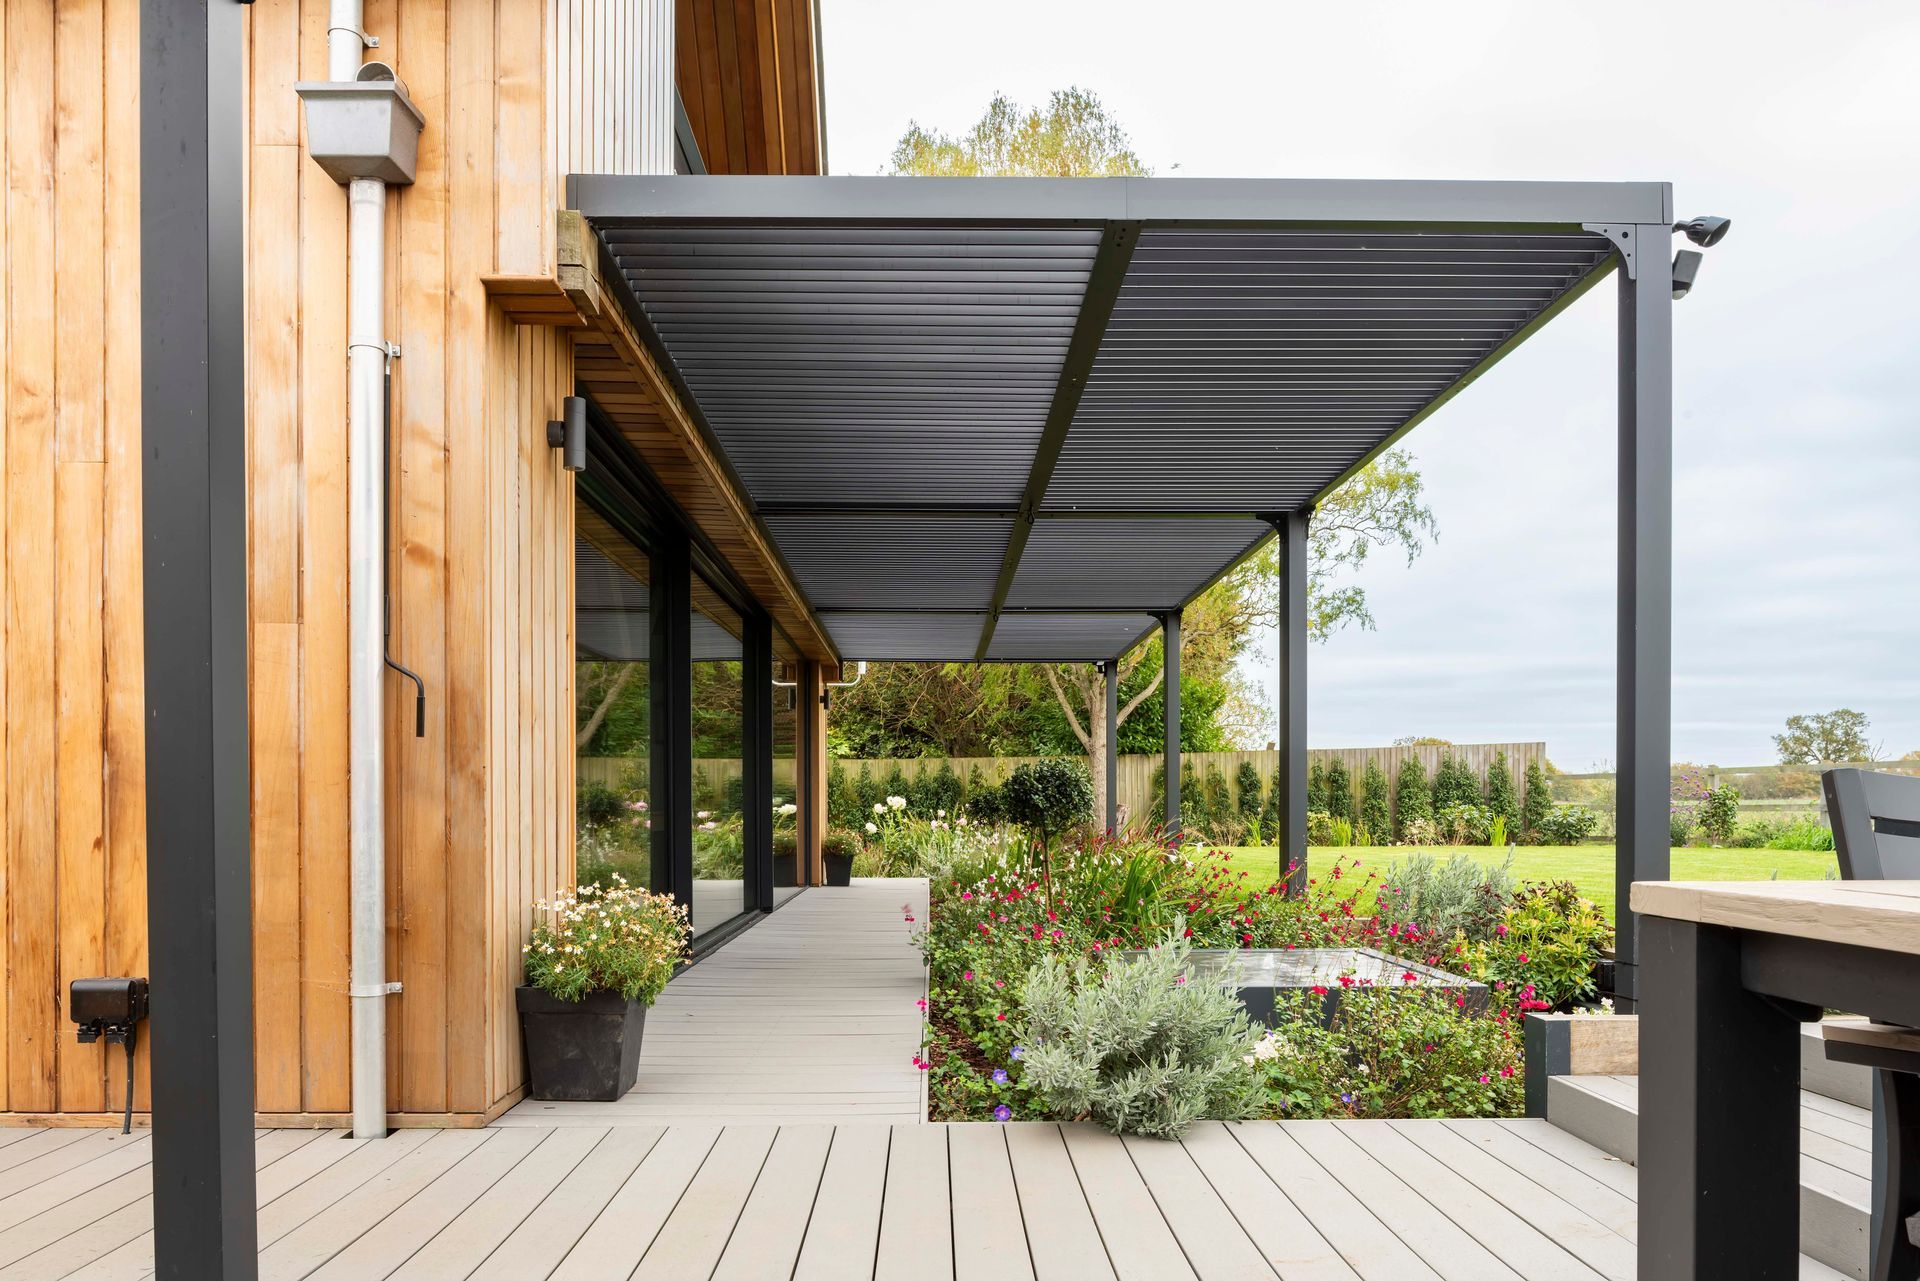
The property has been carefully planned around a generous open-plan kitchen, dining and living space that forms the heart of the home, with large areas of glazing providing strong connections to the surrounding landscape. Externally, the detached oak-framed garage complements the main dwelling, reinforcing the rural character of the development.
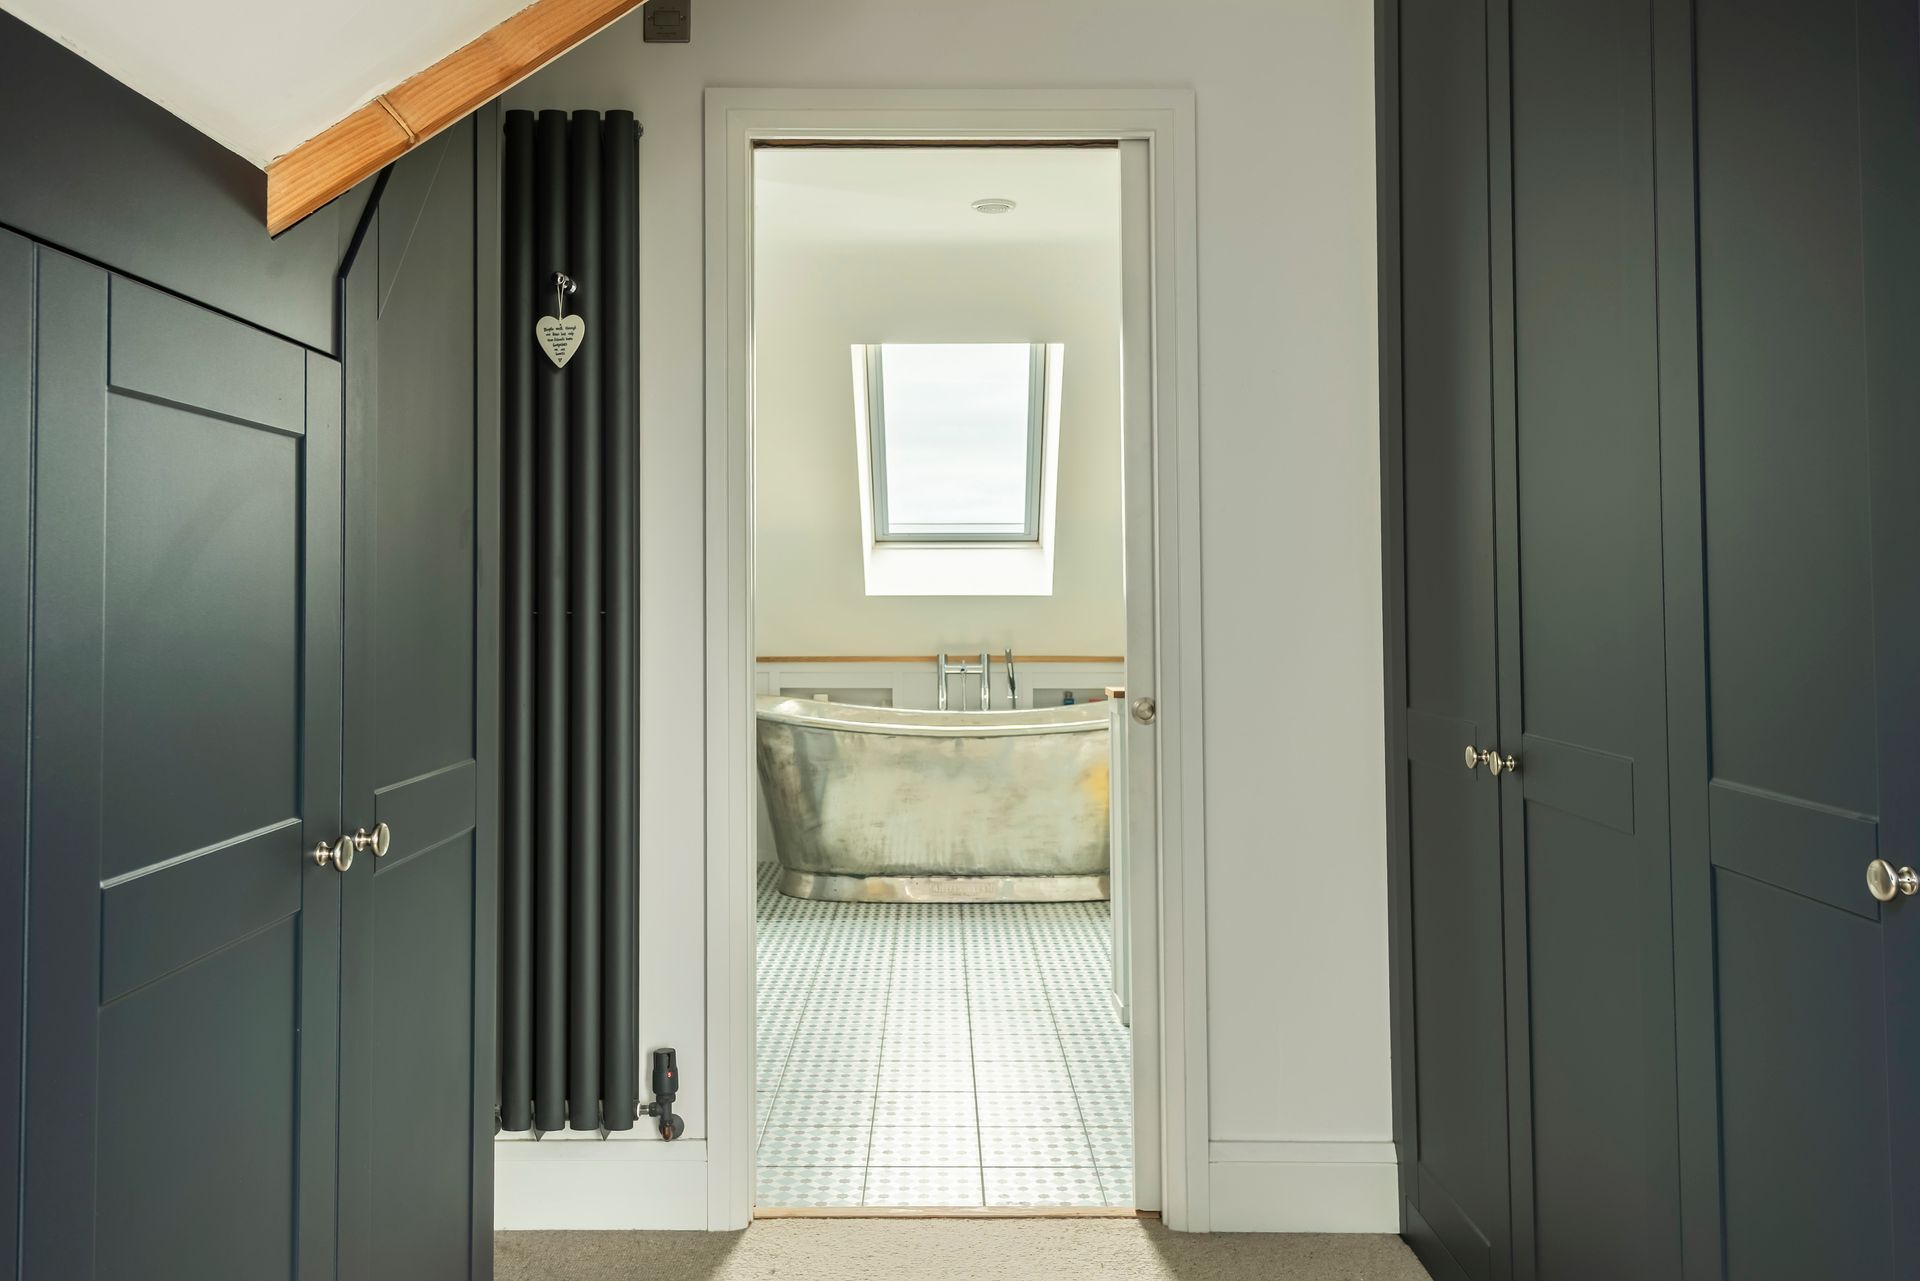
The first floor provides four well-proportioned bedrooms, including a spacious principal suite with a dressing area, en-suite bathroom and covered balcony overlooking the surrounding countryside. The home also incorporates renewable technologies, including roof-mounted solar panels, delivering a high-quality, energy-efficient family home that balances contemporary design with its rural setting.